515 Oswego Street, Ann Arbor, MI 48104
- $1,100,000
- 5
- BD
- 5
- BA
- 3,876
- SqFt




- List Price
- $1,100,000
- Status
- ACTIVE
- MLS#
- 26036363
- Bedrooms
- 5
- Full-baths
- 5
- Sq. Ft
- 3,876
- Acres
- 0.20
- Year Built
- 1937
- Subdivision
- Ann Arbor Hills
Property Description
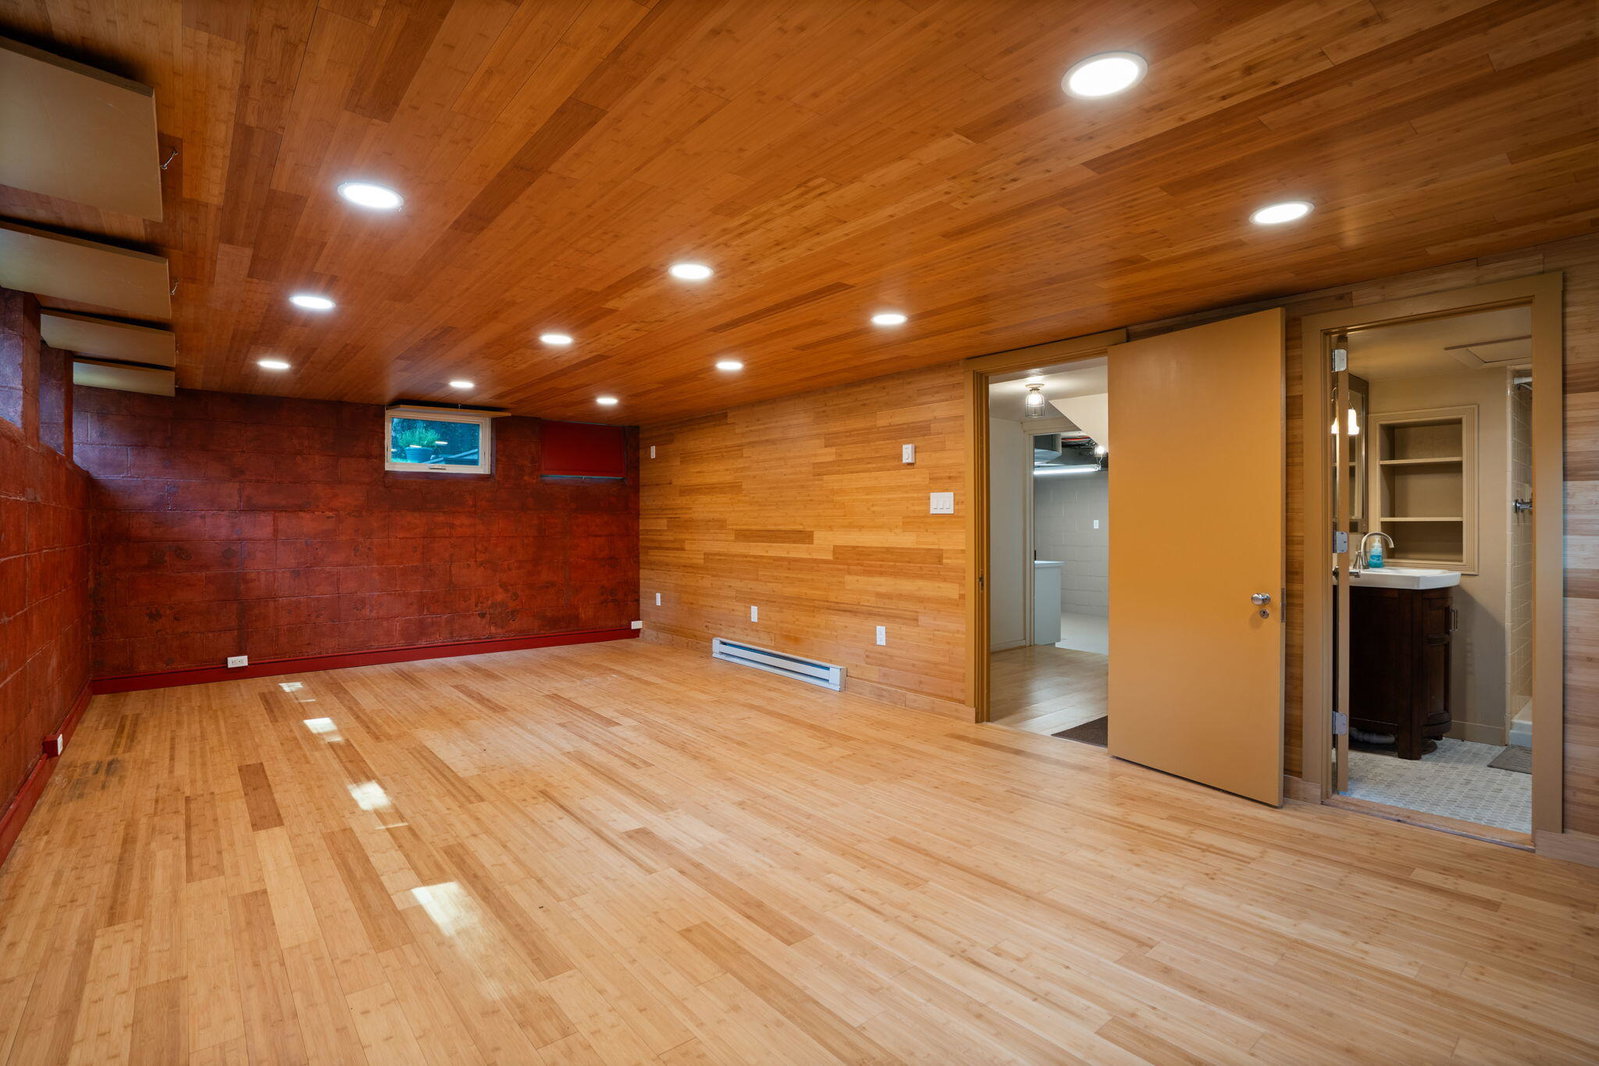
Live within a legend at 515 Oswego! Designed in 1937 and lived in by noted Ann Arbor modernist architect George Brigham, this distinctive home pairs sleek, light-filled spaces with thoughtful updates that respect its architectural history. Signature Brigham-designed light fixtures, custom built-ins, and natural fireplaces preserve its original refined and timeless character, while the flexible layout provides bedrooms, baths, and living space on every level—well suited to multigenerational living, guests, work-from-home needs, or simply room to spread out. An accessible first-floor suite features a zero-entry shower and floating sink, while the second-floor primary suite creates a restful retreat with ensuite, walk in closet and fireplace plus another light-filled family room with new triple-pane windows and private balcony. Unique corner windows allow unobstructed views of the serene and lovely setting in the heart of Ann Arbor. Home Energy Score of 1. View report on A2 HERDMap. The generous main living room offers space for multiple seating and activity areas. A finished lower level adds a full bath and another bright family room, providing even more versatility. Outside, the spacious fenced yard offers ample room for gardening, recreation, and entertaining, while the two-car attached garage provides convenient parking and storage. Your front door is just few steps to the Arboretum entrance on Geddes Avenue. A quick walk or bike ride to the South University district or even Main Street and Kerrytown gives easy access to Ann Arbor's marvelous cultural events, University life, and the renowned University of Michigan Hospital. Thoughtfully updated with deep respect for Brigham's original vision, this remarkable home offers the best of modernist architecture, adaptable everyday living, and enduring Ann Arbor character.
Additional Information
- Stories
- 2
- Interior Features
- Ceiling Fan(s), Garage Door Opener, In-Law Floorplan, Pantry
- Appliances
- Refrigerator, Oven, Microwave, Cooktop, Dishwasher, Dryer, Washer
- Lot Size
- 8,712
- Basement
- Daylight, Full
- Fireplace
- Yes
- Garage Spaces
- 2
- School District
- Ann Arbor
- Heating
- Forced Air
- Cooling
- Central Air
Mortgage Calculator
Listing courtesy of Listing Agent: Leanne Wade from Listing Office: Howard Hanna Real Estate.
© 2026 Southwestern Michigan Regional Information Center, LLC. All rights reserved. Information deemed reliable but not guaranteed. The properties on this website come in part from the Broker Reciprocity Program of the Member MLSs of the Southwestern Michigan Regional Information Center. Data last updated .