740 Greystone Drive, Chelsea, MI 48118
- $1,700,000
- 5
- BD
- 6
- BA
- 8,023
- SqFt




- List Price
- $1,700,000
- Status
- ACTIVE
- MLS#
- 20261051243
- Bedrooms
- 5
- Full-baths
- 5
- Half-baths
- 1
- Sq. Ft
- 8,023
- Acres
- 17.51
- Year Built
- 2006
- Subdivision
- Lyndon Twp
Property Description
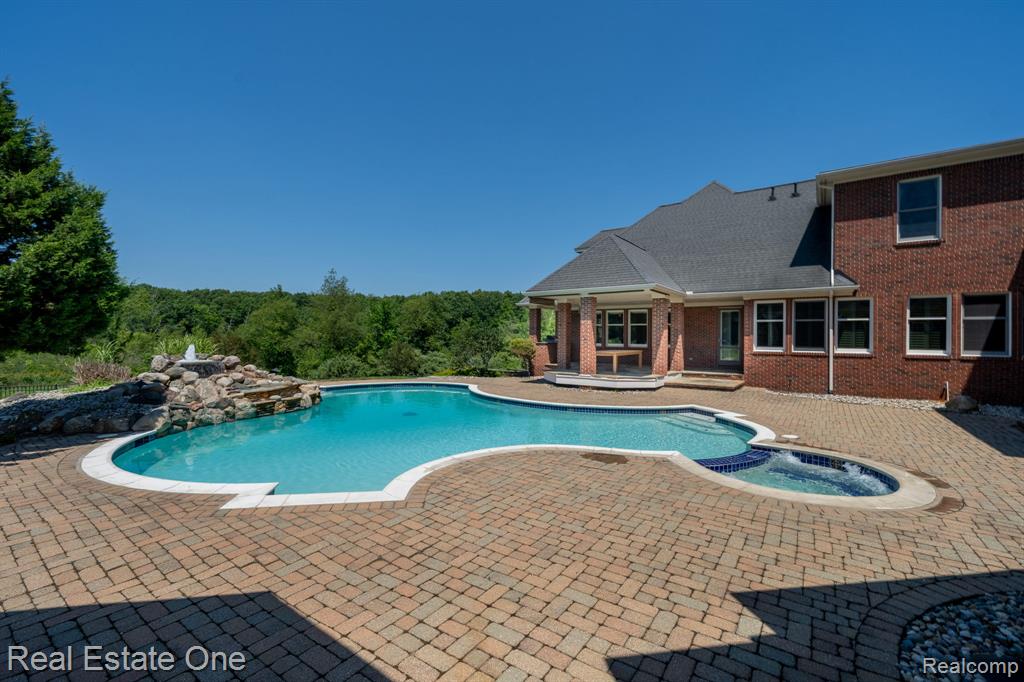
Welcome to your private paradise! This European-inspired residence offers unparalleled privacy, timeless elegance, and resort-style living with three scenic ponds, pool, and breathtaking views in every direction.A dramatic grand foyer welcomes you into a thoughtfully designed floor plan with five bedrooms, including a luxurious first-floor primary suite and an additional first-floor bedroom, five full baths, and one half bath. The primary retreat offers direct access to the outdoor spa and features a spa-like bath with a soaking tub, oversized walk-in shower, dual vanities, and an expansive walk-in closet overlooking the backyard oasis. Designed for everyday living and effortless entertaining, the chef's kitchen features premium appliances, abundant cabinetry, a spacious walk-in pantry, and opens to the inviting family room. Additional main-level spaces include a formal dining room, library, billiards room, first-floor laundry, and two fireplaces. The finished lower level offers a private theater with a new projection system, workout room, and expansive recreation space. EV charger and home generator.Step outside to your private resort with a saltwater/freshwater pool, cascading waterfalls, jetted spa, built-in barbecue, and beautifully landscaped grounds. An enclosed outdoor living area with a wood-burning fireplace extends entertaining year-round. The attached four-car garage is complemented by a pole barn with oversized garage doors for tractors, recreational vehicles, or workshop space, plus a spacious loft.A rare opportunity to own a one-of-a-kind luxury estate where elegance, privacy, and recreation come together. Experience vacation living every day without ever leaving home. Information deemed reliable but not guaranteed (BATVAI).
Additional Information
- Style
- Contemporary
- Stories
- 2
- Interior Features
- Hot Tub Spa, Wet Bar, Basement Finished, Generator
- Appliances
- Dishwasher, Dryer, Disposal, Microwave, Oven, Range, Refrigerator, Washer
- Lot Size
- 762,735
- Basement
- Slab, Walk-Out Access
- Fireplace
- Yes
- Garage Spaces
- 4
- School District
- Chelsea
- Heating
- Forced Air
- Cooling
- Central Air
Mortgage Calculator
Listing courtesy of Listing Agent: Maria M Nishanian from Listing Office: Real Estate One-Troy.
© 2026 Southwestern Michigan Regional Information Center, LLC. All rights reserved. Information deemed reliable but not guaranteed. The properties on this website come in part from the Broker Reciprocity Program of the Member MLSs of the Southwestern Michigan Regional Information Center. Data last updated .