27138 Silo Drive, Saline, MI 48176
- $562,120
- 3
- BD
- 3
- BA
- 1,948
- SqFt




- List Price
- $562,120
- Price Change
- ▲ $2,000 1782948639
- Status
- ACTIVE
- MLS#
- 20261034242
- Bedrooms
- 3
- Full-baths
- 2
- Half-baths
- 1
- Sq. Ft
- 1,948
- Year Built
- 2026
- Subdivision
- Saline Twp
Property Description
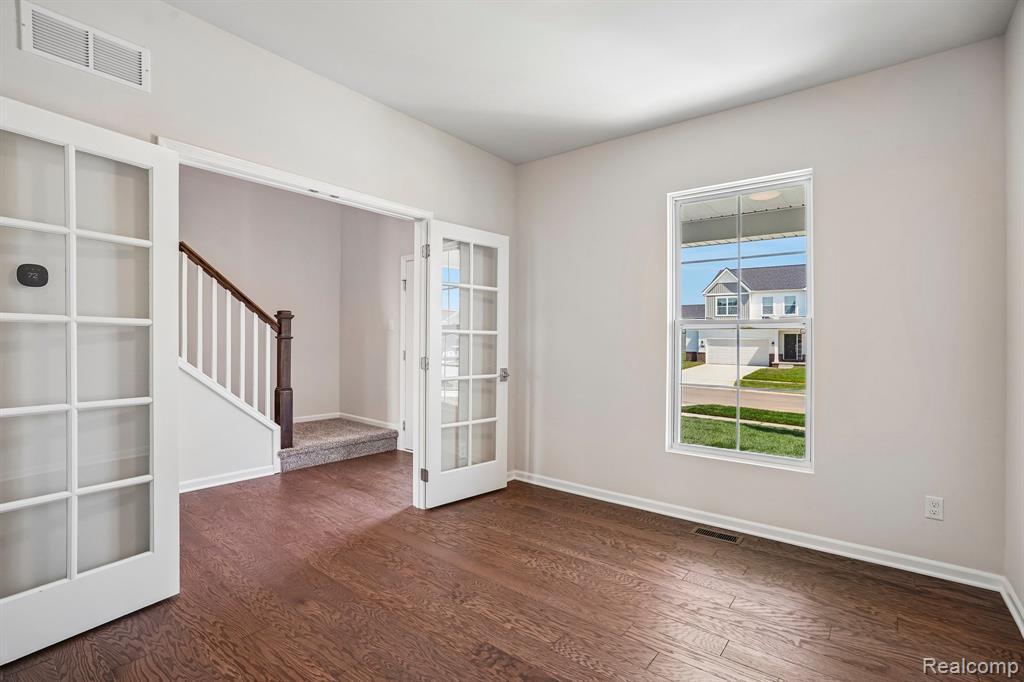
Welcome to 27138 Silo Drive in Saline Township, MI — a beautifully crafted new construction home by M/I Homes. This thoughtfully designed 2-story residence offers 1,948 square feet of well-planned living space, featuring 3 bedrooms, 2.5 bathrooms, a study a loft, and a full walkout basement, providing ample space for entertaining today and future finishing opportunities down the road.Step inside to discover an open-concept living area that creates a seamless flow between the main gathering spaces, making it ideal for both everyday living and entertaining. Carefully selected finishes and a well-planned floorplan highlight the home’s thoughtful design, balancing comfort with functionality.Key Features: Full walkout basementStudyLoftSpacious covered porchBreakfast nookFireplaceLocated on the second level, the owner’s suite offers a private retreat complete with an en-suite bathroom featuring a dual-sink vanity. Two additional bedrooms provide generous space for family, guests, or a home office, while the loft adds a valuable second living area for relaxation or play.This home is situated in the charming and welcoming Andelina Farms community, offering a sense of connection and convenience. Residents enjoy close proximity to parks and green spaces, providing plenty of opportunities for outdoor recreation, walking trails, and family activities right nearby.The attention to design throughout this home is unmistakable — from the cohesive interior finishes to the well-proportioned rooms that offer a balance of shared and private spaces. Every detail has been considered to deliver a quick move-in home at 27138 Silo Drive that meets the needs of today’s homeowner.
Additional Information
- Style
- Traditional
- Stories
- 2
- Interior Features
- Home Warranty
- Appliances
- Dishwasher, Microwave, Range
- Basement
- Walk-Out Access
- Fireplace
- Yes
- Garage Spaces
- 2
- School District
- Saline
- Heating
- Forced Air
- Cooling
- Central Air
Mortgage Calculator
Listing courtesy of Listing Agent: Alessandra Caccamo from Listing Office: M/I Homes of Michigan, LLC.
© 2026 Southwestern Michigan Regional Information Center, LLC. All rights reserved. Information deemed reliable but not guaranteed. The properties on this website come in part from the Broker Reciprocity Program of the Member MLSs of the Southwestern Michigan Regional Information Center. Data last updated .